
4581 Calaroga DR, West Linn, OR 97068
REQUEST A TOUR If you would like to see this home without being there in person, select the "Virtual Tour" option and your agent will contact you to discuss available opportunities.
In-PersonVirtual Tour
Tiffany Hull

Tiffany Hull

MORE Realty

+1(971) 208-7959
Listed by Cascade Hasson Sotheby's International Realty
$ 1,624,999
Est. payment | /mo

5 Beds

4.1 Baths

3,456 SqFt


Save
$ 1,624,999
Est. payment | /mo
Save

5 Beds

4.1 Baths

3,456 SqFt

Open House

Sat Aug 29, 11:00am - 3:00pm

Key Details

Property Type Single Family Home

Sub Type Single Family Residence

Listing Status Active

Purchase Type For Sale

Square Footage 3,456 sqft

Price per Sqft $470

Subdivision Robinwood

MLS Listing ID 441536070

Style Stories2

Bedrooms 5

Full Baths 4

HOA Y/N No

Year Built 2026

Annual Tax Amount $7,621

Tax Year 2025

Property Sub-Type Single Family Residence

Property Description

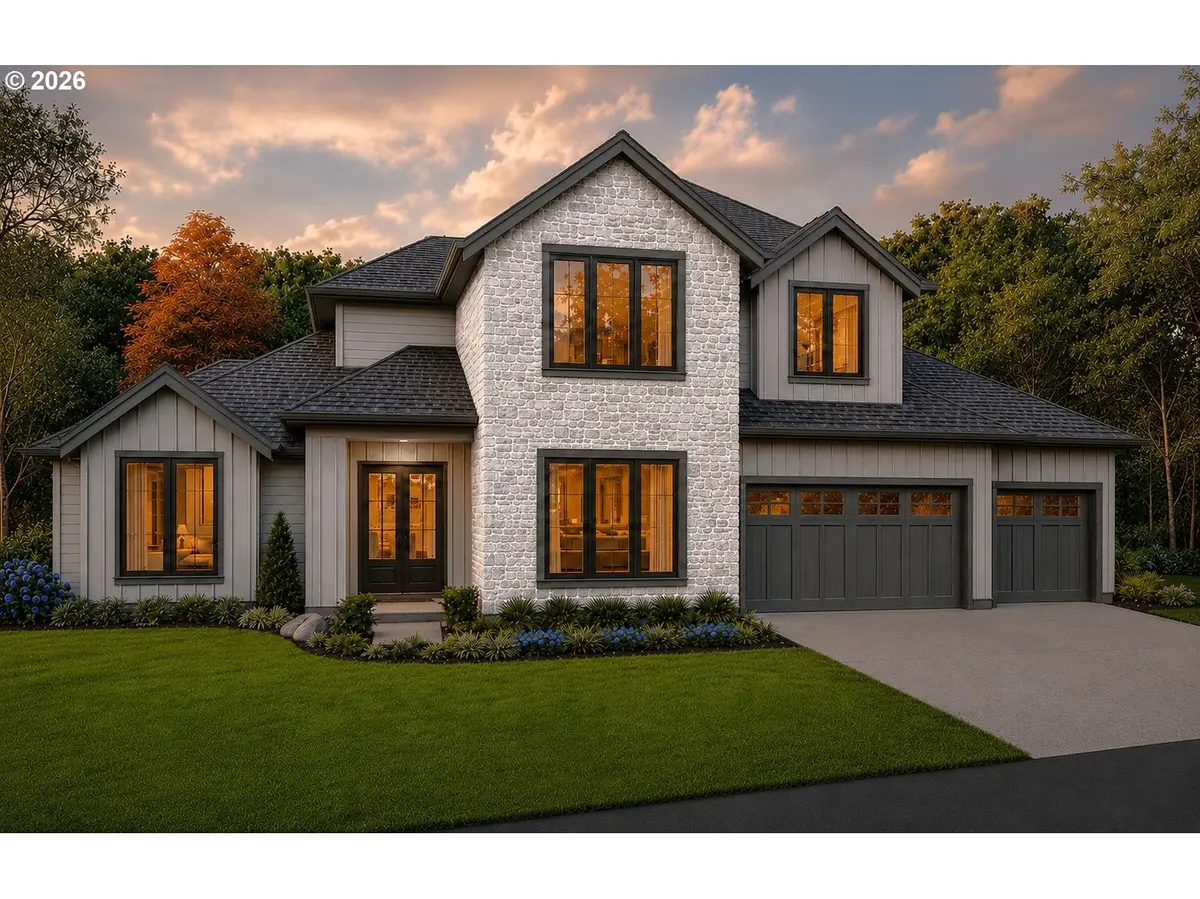
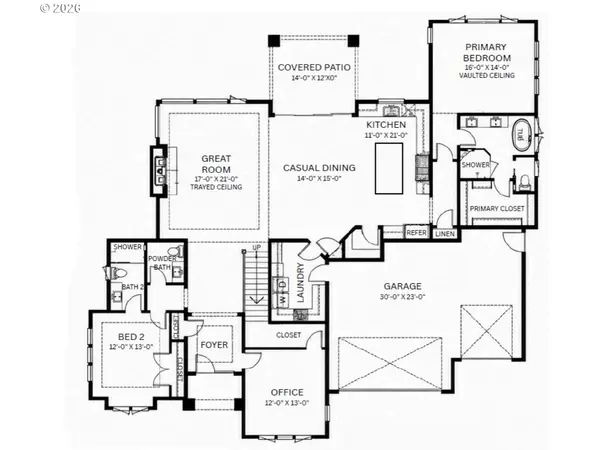
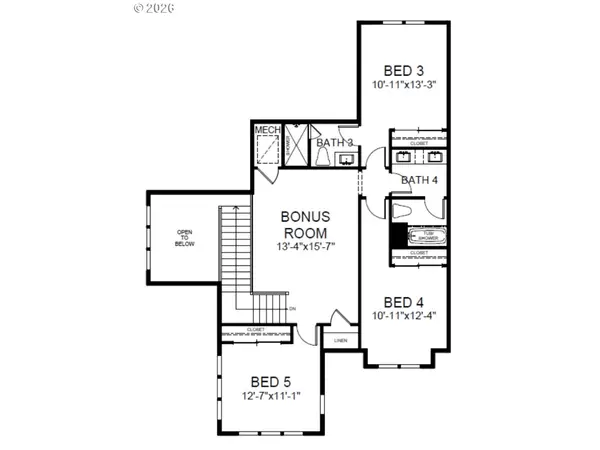
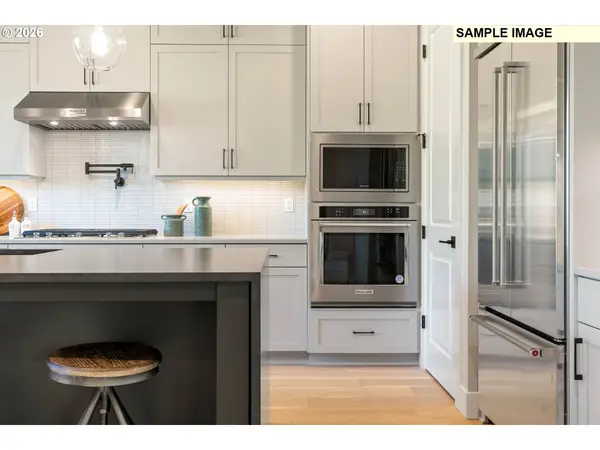
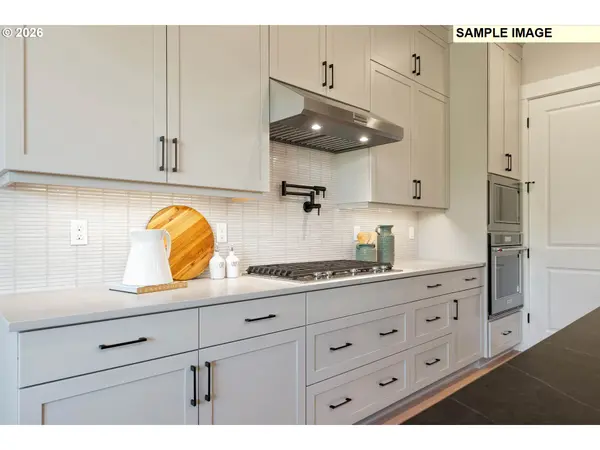
Come visit us at our dusty shoe tour Saturday August 29th from 11a-3p and get the opportunity to walked the framed house. Introducing The Laurel built by The Portlock Company at Calaroga Estates. UPDATED FLOOR PLAN INCLUDES primary bedroom on main and two additional bedrooms with ensuite. This luxury home is set on an idyllic lot in the sought after Robinwood neighborhood. The main level features a spacious great room with fireplace, a generous dining area, a beautiful gourmet kitchen, private study, and a rare primary on the main. A second main-level bedroom with its own ensuite adds incredible flexibility. A covered patio just off the heart of the home extends the living space outdoors. Upstairs, the Laurel continues to deliver with three bedrooms (including bedroom w/ ensuite), a secondary bathroom and large bonus room. A 3-car garage completes the home. From the inviting curb appeal to the layered living spaces inside, every detail is designed to feel refined, warm, and effortless. READY-TO-LIVE December 2026.

Location

State OR

County Clackamas

Area _147

Rooms

Basement Crawl Space

Interior

Interior Features Engineered Hardwood, High Ceilings, Quartz, Tile Floor

Heating Forced Air95 Plus

Cooling Central Air

Fireplaces Number 1

Fireplaces Type Gas

Appliance Builtin Oven, Dishwasher, Gas Appliances, Island, Microwave, Pantry, Stainless Steel Appliance, Tile

Exterior

Exterior Feature Covered Patio, Fenced, Porch, Yard

Parking Features Attached

Garage Spaces 3.0

Roof Type Composition

Garage Yes

Building

Lot Description Level

Story 2

Foundation Concrete Perimeter

Sewer Public Sewer

Water Public Water

Level or Stories 2

Schools

Elementary Schools Cedaroak Park

Middle Schools Rosemont Ridge

High Schools West Linn

Others

Senior Community No

Acceptable Financing Cash, Conventional, VALoan

Listing Terms Cash, Conventional, VALoan

Regional Multiple Listing Service (RMLS)

NEARBY SCHOOL & BUSINESS

Tiffany Hull

+1(971) 208-7959

tiffany@hullhomesor.com

9792 SW Nimbus Ave, Beaverton, OR 97008, USA

GET MORE INFORMATION

Name
Phone*
Message

TOUR THIS HOME

4581 Calaroga DR