
4855 SW HEWETT BLVD, Portland, OR 97221
REQUEST A TOUR If you would like to see this home without being there in person, select the "Virtual Tour" option and your agent will contact you to discuss available opportunities.
In-PersonVirtual Tour
Tiffany Hull

Tiffany Hull

MORE Realty

+1(971) 208-7959
Listed by Christie's International Real Estate Evergreen
$ 2,600,000
Est. payment | /mo

5 Beds

4.1 Baths

5,229 SqFt


$ 2,600,000
Est. payment | /mo

5 Beds

4.1 Baths

5,229 SqFt

Open House

Sun Aug 30, 3:00pm - 5:00pm

Key Details

Property Type Single Family Home

Sub Type Single Family Residence

Listing Status Active

Purchase Type For Sale

Square Footage 5,229 sqft

Price per Sqft $497

Subdivision Southwest Hills

MLS Listing ID 538555918

Style Mediterranean Mission Spanish, Mid Century Modern

Bedrooms 5

Full Baths 4

HOA Y/N No

Year Built 1949

Annual Tax Amount $30,313

Tax Year 2025

Lot Size 2.510 Acres

Property Sub-Type Single Family Residence

Property Description

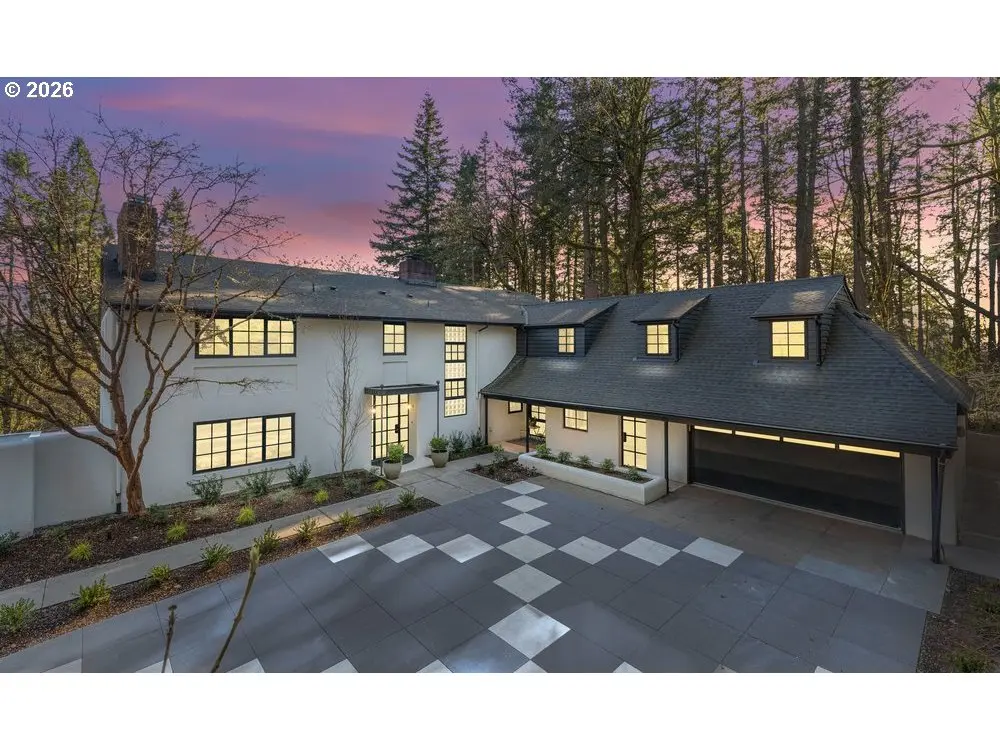
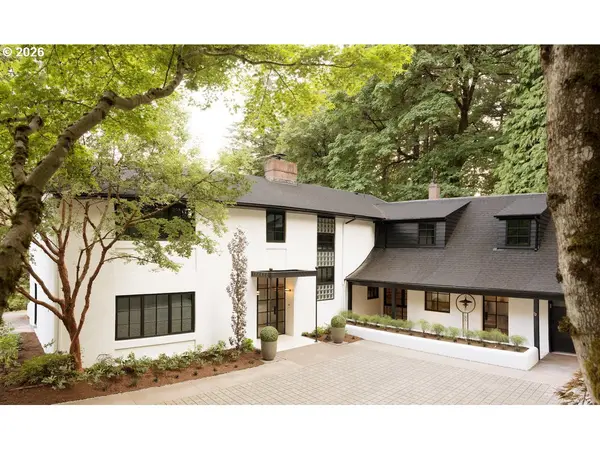
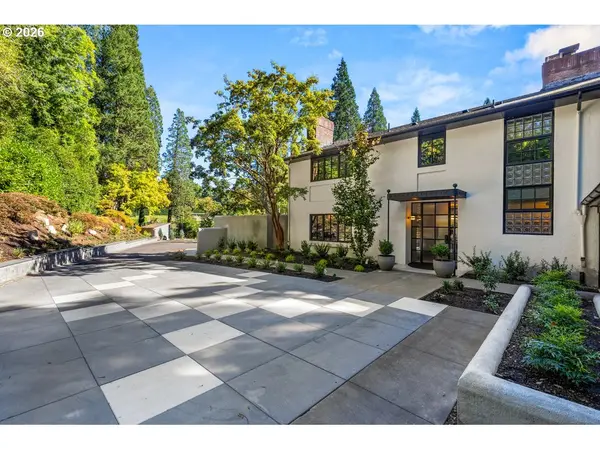
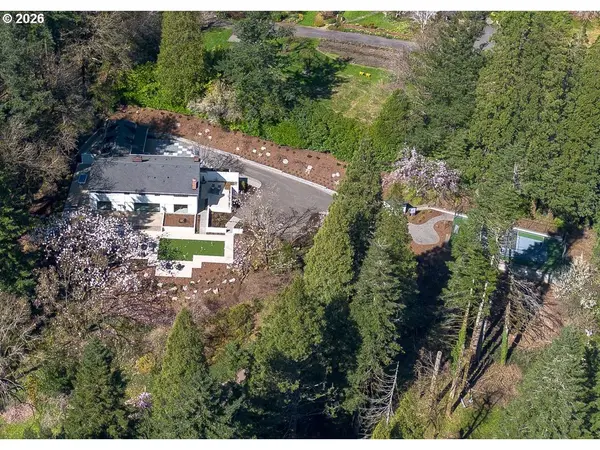
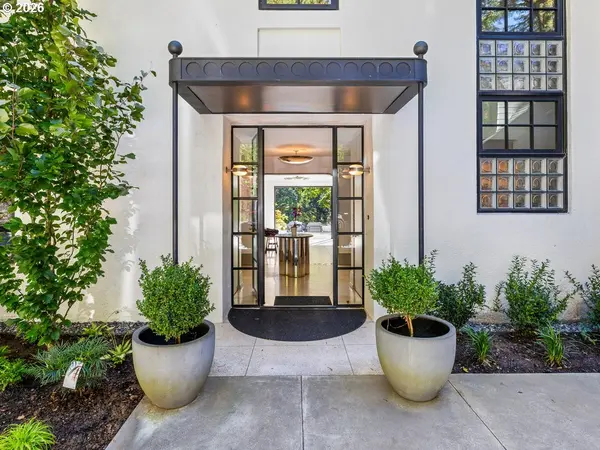
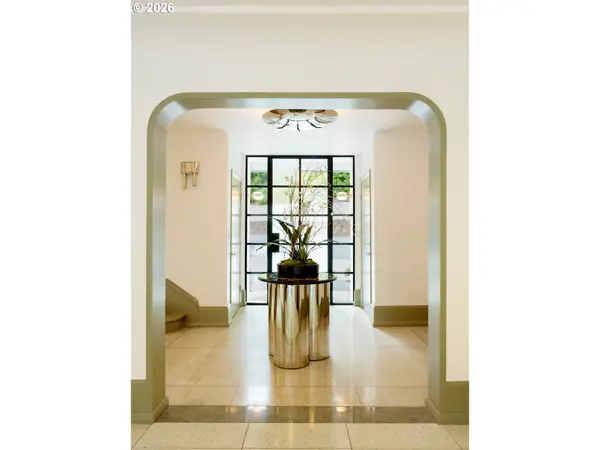
Architectural distinction, privacy, and an exceptional West Hills location converge in this fully remodeled residence. Set on beautifully curated grounds, the home offers rare seclusion with effortless access to downtown Portland, OHSU, Beaverton, and Hwy 26. Designed by internationally acclaimed designer Andee Hess of Osmose Design, the interiors thoughtfully blend Mediterranean, French, and Mid-Century influences with a contemporary focus on light, flow, and connection to the landscape. Expansive Fleetwood windows bring natural light deep into the home—an uncommon feature in this serene, forested setting. The main level is equally suited to everyday living and sophisticated entertaining, with terrazzo floors, multiple fireplaces, generous formal spaces, and a beautifully appointed chef's kitchen featuring quartz and marble surfaces, Wolf and Sub-Zero appliances, and an intuitive layout. A richly layered lounge wrapped in warm wood paneling and custom millwork includes integrated sound, creating an inviting retreat for work, music, or intimate gatherings. Upstairs, the private quarters offer exceptional flexibility. The primary suite features a fireplace, tranquil outlooks, and a spa-like bath with custom Ann Sacks tile and soaking tub. A separate guest wing with its own living area and full bath provides an ideal setting for extended guests or multigenerational living. Outside, mature landscaping originally designed by renowned Japanese landscape designer Nagao Sakurai creates a sense of serenity and structure throughout the grounds. An L-shaped wraparound patio extends the living spaces outdoors, offering effortless indoor-outdoor living within a private, Japanese-influenced setting. Situated in one of Portland's most tightly held West Hills neighborhoods, this distinctive property offers architectural integrity, exceptional privacy, natural beauty. A rare opportunity to own a thoughtfully re-designed residence in one of Portland's enduring premier locations. [Home Energy Score = 1. HES Report at https://rpt.greenbuildingregistry.com/hes/OR10242289]

Location

State OR

County Multnomah

Area _148

Zoning R20

Rooms

Basement None

Interior

Interior Features Cork Floor, Garage Door Opener, Hardwood Floors, Heated Tile Floor, Laundry, Marble, Quartz, Soaking Tub, Tile Floor, Wallto Wall Carpet, Washer Dryer, Wood Floors

Heating Ductless, Radiant

Cooling Central Air

Fireplaces Number 5

Fireplaces Type Gas, Wood Burning

Appliance Appliance Garage, Builtin Oven, Builtin Range, Builtin Refrigerator, Convection Oven, Cook Island, Dishwasher, Disposal, Gas Appliances, Instant Hot Water, Island, Marble, Microwave, Pantry, Quartz, Range Hood, Stainless Steel Appliance, Tile, Wine Cooler

Exterior

Exterior Feature Athletic Court, Basketball Court, Deck, Garden, Outdoor Fireplace, Patio, Porch, Raised Beds, Security Lights, Sprinkler, Tennis Court, Tool Shed, Water Feature, Yard

Parking Features Attached, ExtraDeep, Oversized

Garage Spaces 2.0

View Territorial, Trees Woods

Roof Type Shingle

Accessibility AccessibleApproachwithRamp, AccessibleEntrance

Garage Yes

Building

Lot Description Gentle Sloping, Private, Secluded, Trees, Wooded

Story 2

Foundation Concrete Perimeter

Sewer Public Sewer

Water Public Water, Well

Level or Stories 2

Schools

Elementary Schools Bridlemile

Middle Schools West Sylvan

High Schools Lincoln

Others

Senior Community No

Acceptable Financing CallListingAgent, Cash, Conventional

Listing Terms CallListingAgent, Cash, Conventional

Virtual Tour https://sites.pdxrealestatetours.com/vd/238263866

Regional Multiple Listing Service (RMLS)

NEARBY SCHOOL & BUSINESS

Tiffany Hull

+1(971) 208-7959

tiffany@hullhomesor.com

9792 SW Nimbus Ave, Beaverton, OR 97008, USA

GET MORE INFORMATION

Name
Phone*
Message

TOUR THIS HOME

4855 SW HEWETT BLVD